
Your whole home renovated by one Toronto design-build team, on one contract.
Most whole-home renovations are run by four or five companies. A designer draws it, a contractor prices it, a third party files the permits, and the homeowner is left connecting them. We do all of it under one roof.
Our building designers draw the plan and pull the permits. Our construction lead runs the trades and owns the schedule. You get one plan, one contract, and one team that answers for the whole house.
Fully insured.
In-house Architectural Designer. Drawings, permits, and structural changes handled under one roof, never subcontracted out.
Operating for over fifteen years. Waterfront Home Improvements Inc. is incorporated in Ontario and builds across Toronto's west end.
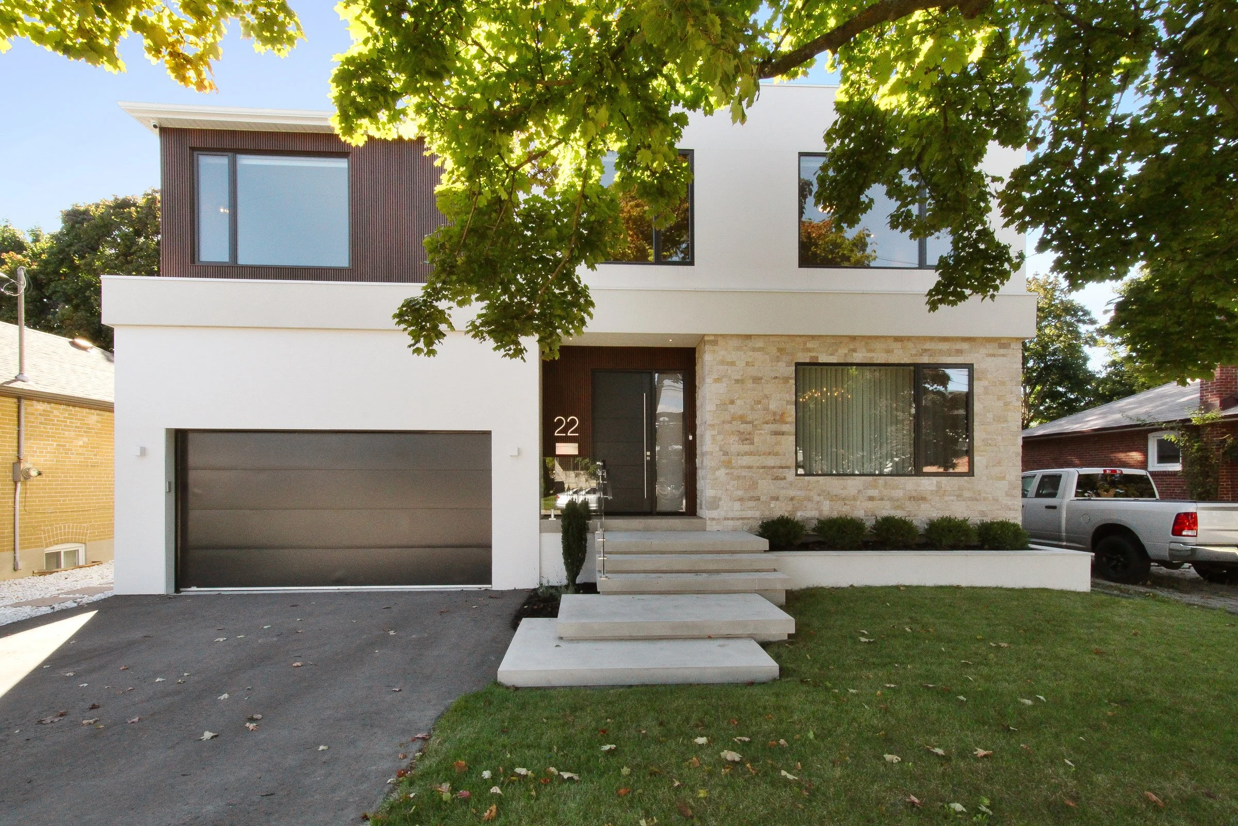
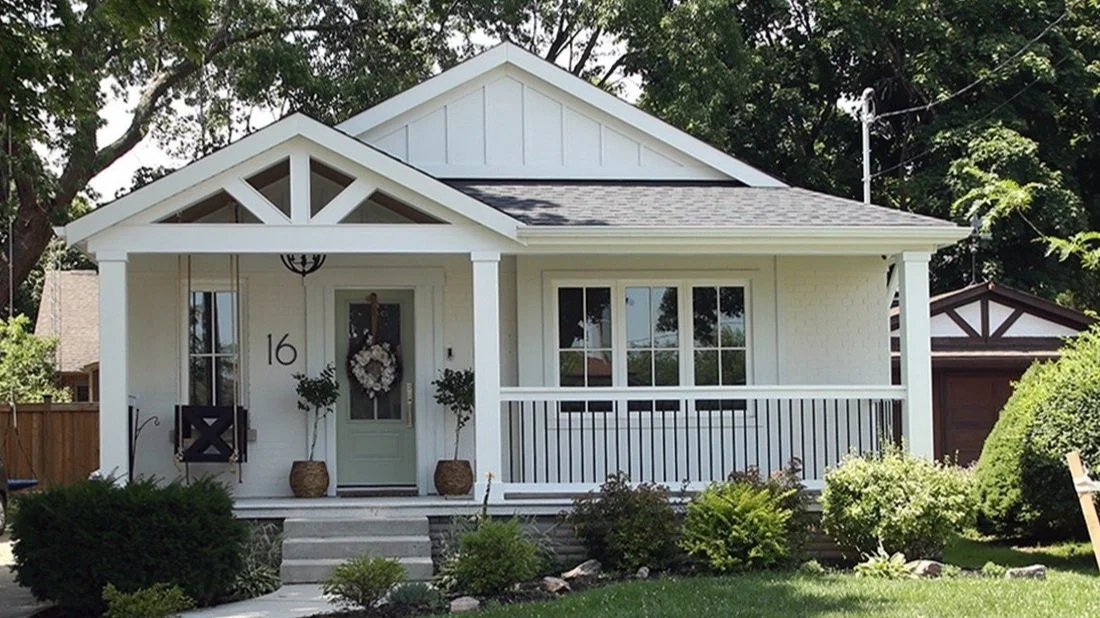
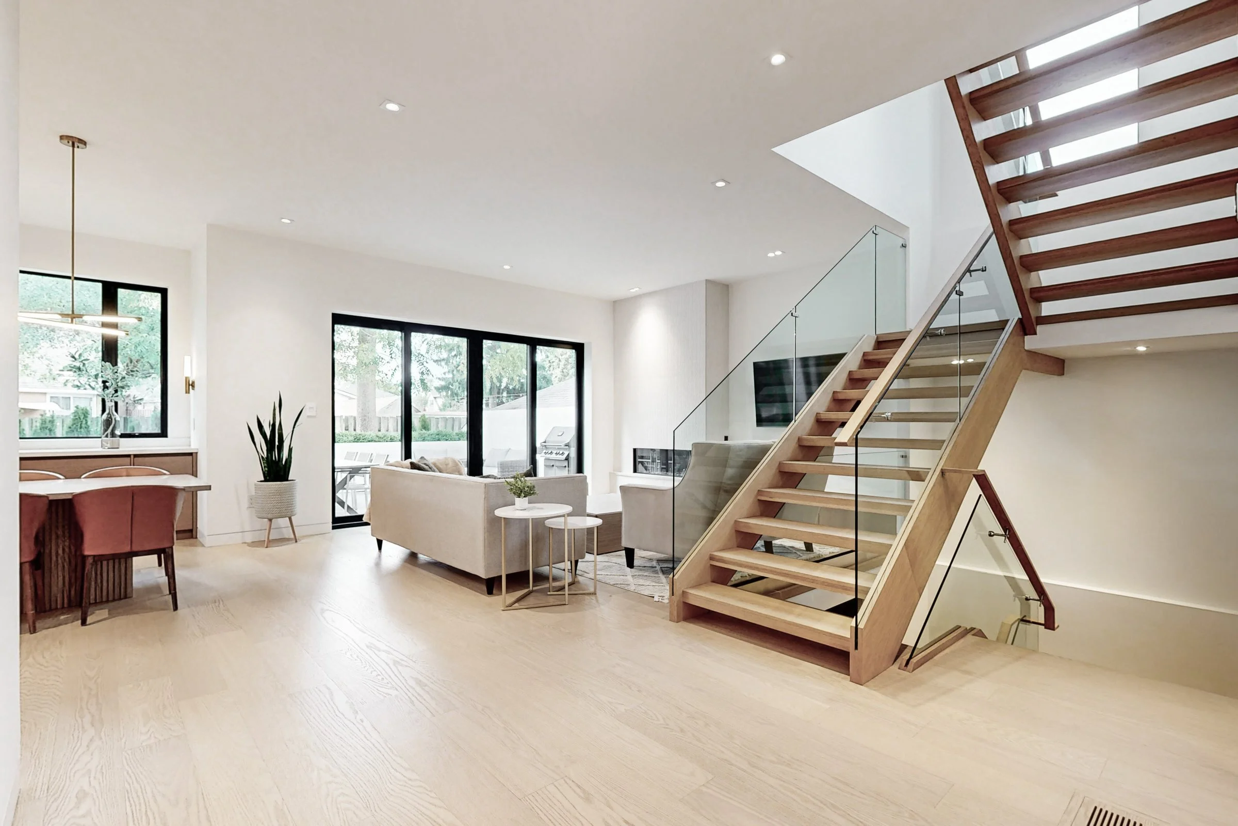
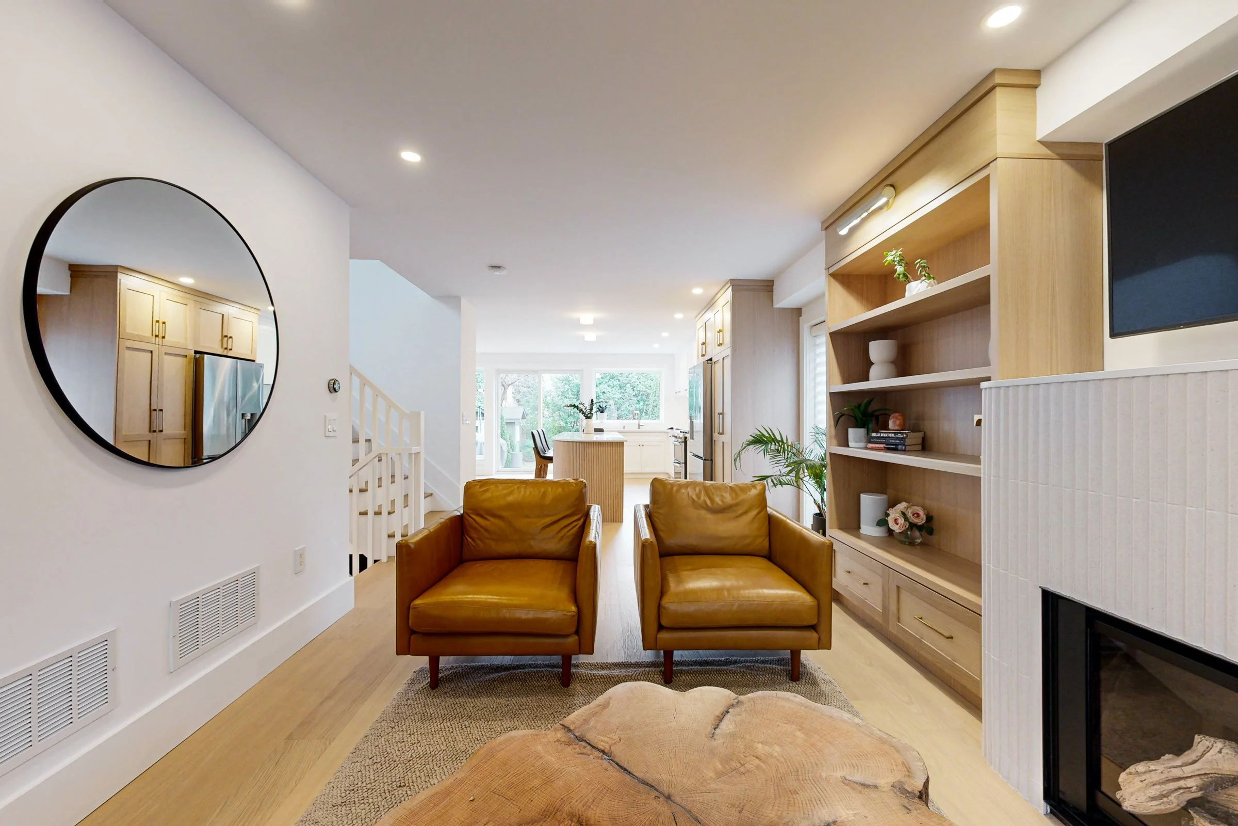
Real projects on named west-end streets. Our completed renovations are in Alderwood, Etobicoke, Mimico, and New Toronto. Ask on the first call and we will point you to the nearest one.
The team that draws your home is the team that builds it.
A whole-home renovation touches the layout, the structure, the mechanical systems, and every finish in the house. Split that across separate firms and the gaps between them become your problem. A drawing that does not price. A price that does not build. A trade that shows up for a wall that is not ready.
Architectural Design, interior design, and construction all sit inside Waterfront. Our building designers draw the layout and prepare the permit set. Our design lead specs the cabinetry and the finishes against those same drawings. Our construction lead and site supervisor sequence the trades and hold the schedule.
A plan is written before a wall moves. You are told what happened on site every week, in writing. Most builders go quiet for weeks at a time. We do not.
Finished houses, a short drive from your street.
A four-step process under one roof
- Step 1
Initial consultation
A call, then a walk through the home. We confirm the scope, show you comparable projects near your street, and tell you whether we are the right fit.
- Duration:
- One visit
- You talk to:
- Our design lead
- Step 2
Drawings and permits
Our building designers draw the new layout and prepare the permit set. Our team files with the City of Toronto and coordinates the engineering the plan needs.
- Duration:
- Named in your proposal
- You talk to:
- Our in-house Architectural Designer
- Step 3
Interior design and selections
We spec cabinetry, finishes, and fixtures alongside the drawings, so every decision is named in writing before demolition begins.
- Duration:
- Alongside step 2
- You talk to:
- Our design lead
- Step 4
Build and hand back
Demolition begins, trades sequenced by our own site supervisor, a written progress note to you every week. Final walkthrough with you, deficiency list closed before we hand the house back.
- Duration:
- The build phase of a 4 to 9 month project
- You talk to:
- Our construction lead and site supervisor
Common questions
What does a whole-home renovation include? +
How long does a whole-home renovation take? +
Can we live in the house during the renovation? +
Do you handle the drawings and the permits? +
Are you insured? +
Do you work across Toronto or only in Etobicoke? +
What happens if you find something behind the wall that was not in the plan? +
What will it cost? +
Can I see finished projects, not staged photos? +
What is the next step? +
See what your whole renovation takes.
Send the form. Our team calls you within 48 hours to confirm the fit and book a design consultation. On that consultation we walk the home, talk through what the plan would need, and bring you a real range.
If your project is not one we are right for, we tell you on the first call.