
Whole-Home Renovation Cost in Toronto, 2026 Guide

A whole-home renovation is the largest project most Toronto homeowners will ever take on, and it is the one where a straight cost answer is hardest to find. At Waterfront Home Improvements, our design-build team has spent more than 15 years renovating homes across Toronto’s west end, and whole-home work, one team reshaping a house from top to bottom, is the centre of our practice.
This guide is the capstone of our cost series. We have already broken down kitchen renovation cost, home addition cost, legal basement apartment cost, and renovation permits on their own. A whole-home renovation is where those pieces meet in one plan, one permit package, and one build, and its budget follows its own logic.
Below is what actually counts as a whole-home renovation, the five inputs that drive the number, how 2026 budgets band by scope, the places whole-home budgets most often go sideways, and how phasing and our fixed-fee design pricing keep the number honest from the first consultation to the final walkthrough.
What Counts as a Whole-Home Renovation
A whole-home renovation is not a long list of single-room projects. It is one plan and one build that reshapes most or all of the house. In our west-end work it takes three shapes.
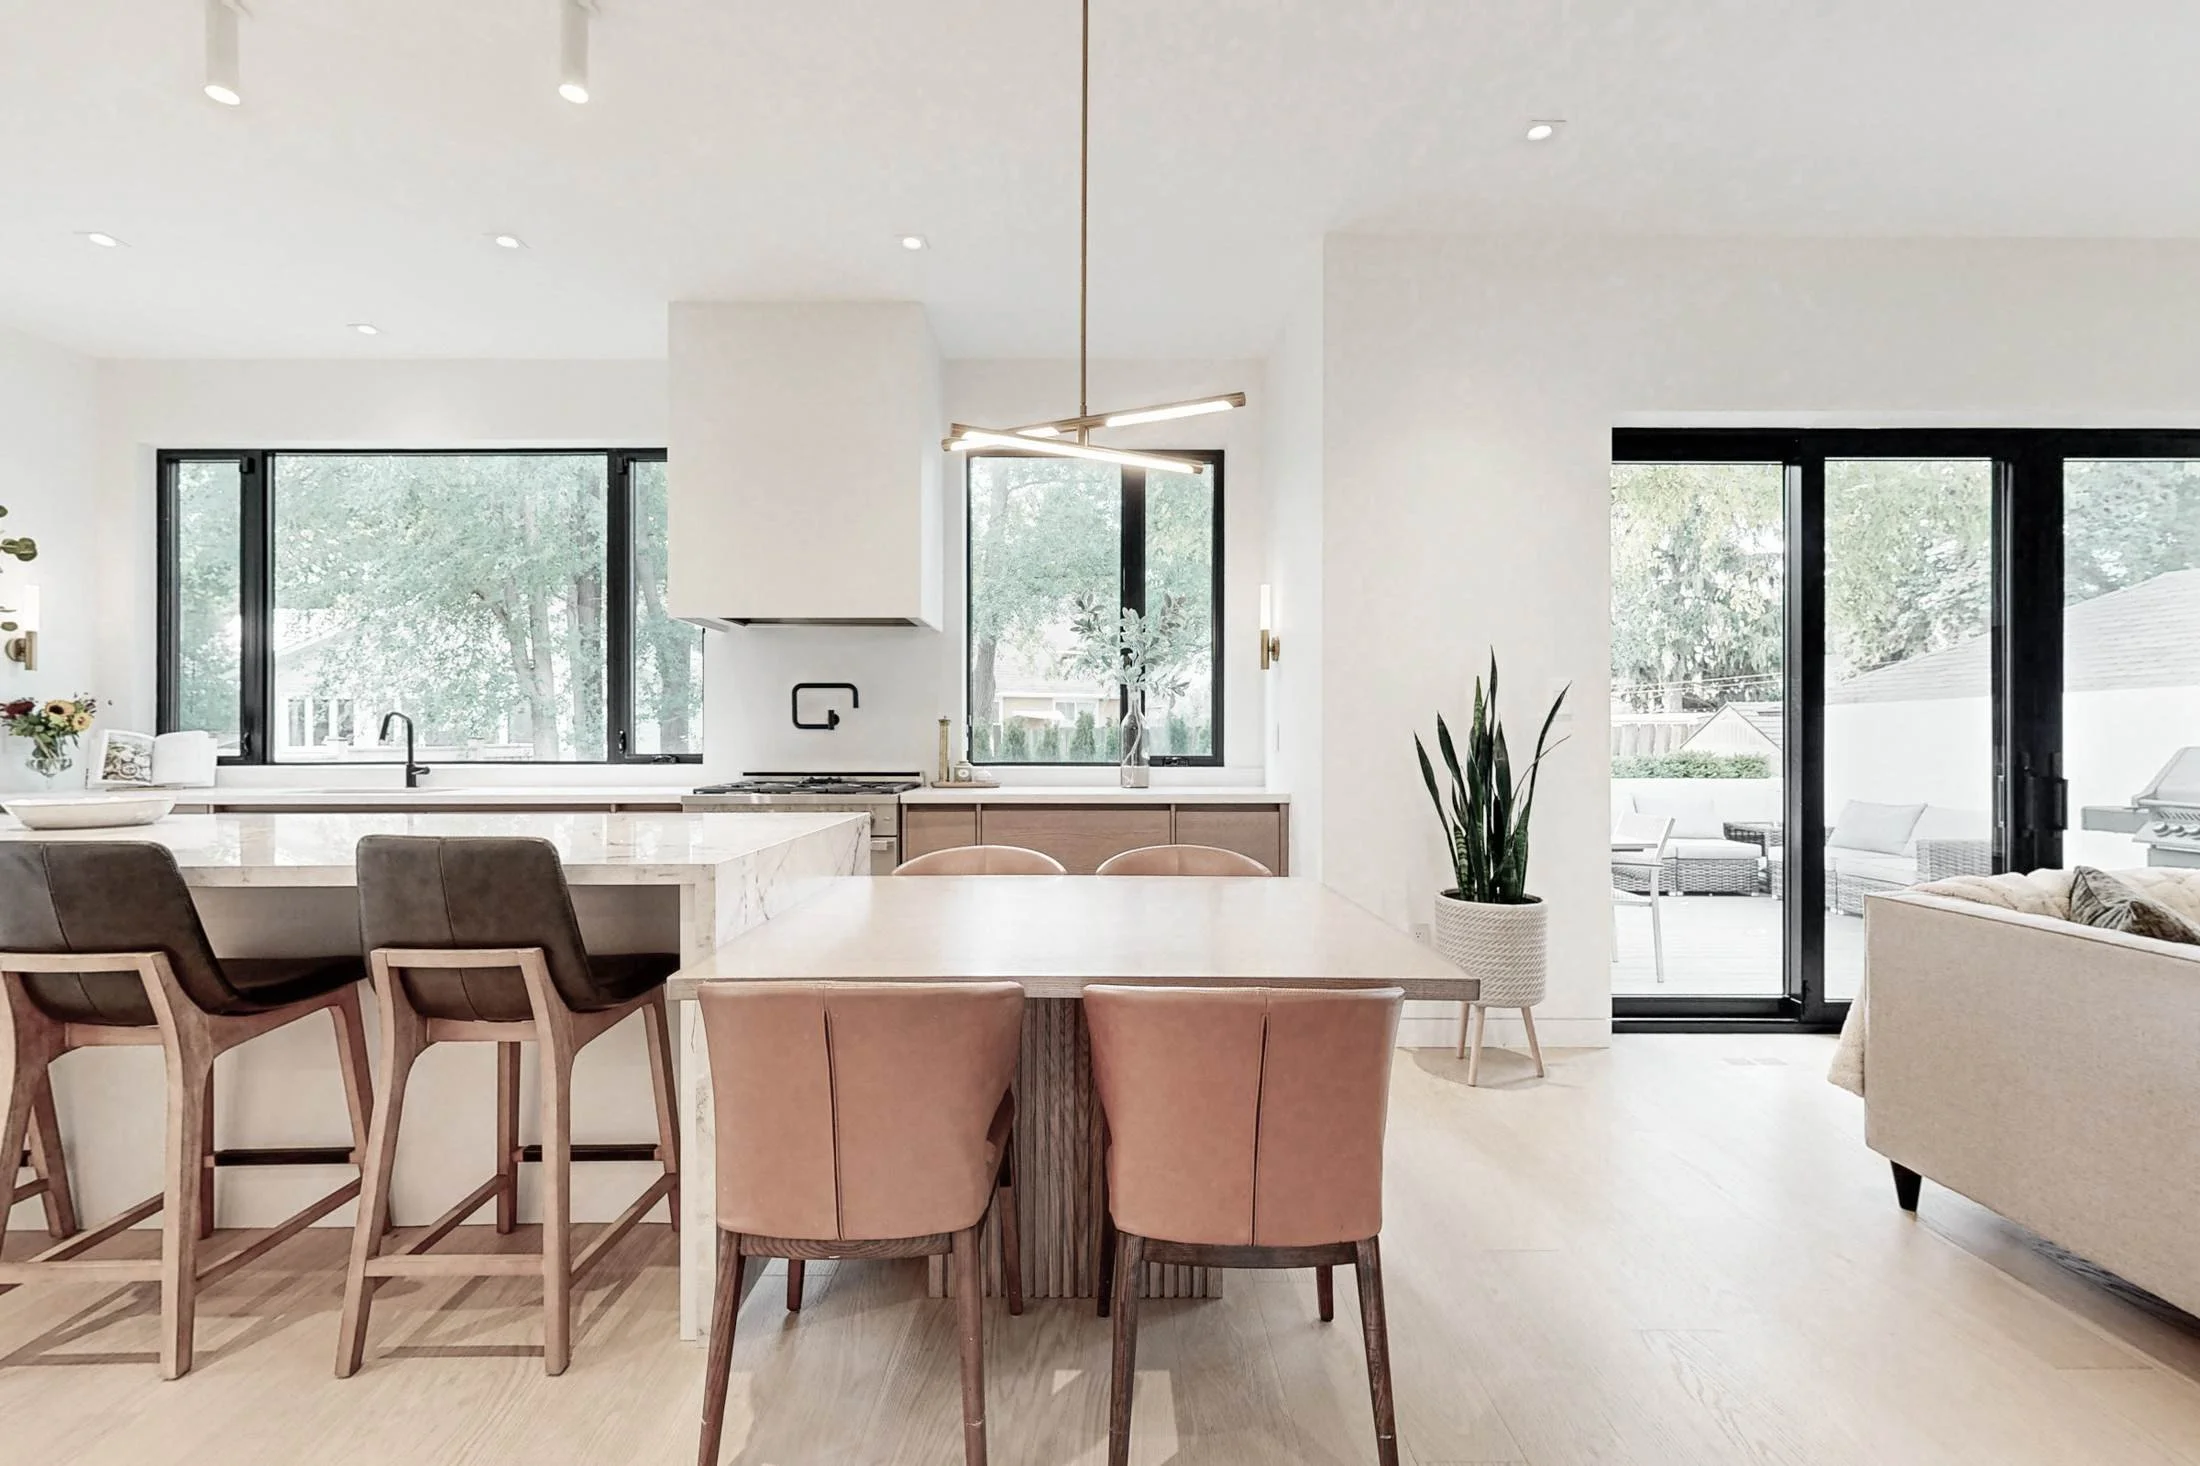
A main-floor reconfiguration. The kitchen, dining, and living areas are opened into one connected plan, usually by removing one or more load-bearing walls. The upper floors stay largely as they are. This is the most contained whole-home scope, and for many families it delivers the biggest change in how the house lives day to day.
A full-gut whole-home renovation. Every floor is taken back to structure and rebuilt: new layouts, new kitchen and bathrooms, new mechanical, electrical, and plumbing, new insulation and drywall, new flooring and finishes throughout. This is the scope most people mean when they say whole-home, and it is where a dated house becomes, in effect, a new house inside its original walls.
A whole-home renovation with an addition. The renovation above, plus new floor area: a rear extension, a second storey, or both. The addition and the renovation share one design, one permit package, and one construction timeline, which is meaningfully more efficient than building them as separate projects.
The common thread is a single design for the whole house. Even when a family phases the construction, the plan is drawn once, so every phase builds toward the same finished home instead of undoing the last one.
What Drives Whole-Home Cost
Whole-home budgets land where they land for five reasons. Understand these before you compare any quote, because two projects with the same square footage can sit far apart on all five.
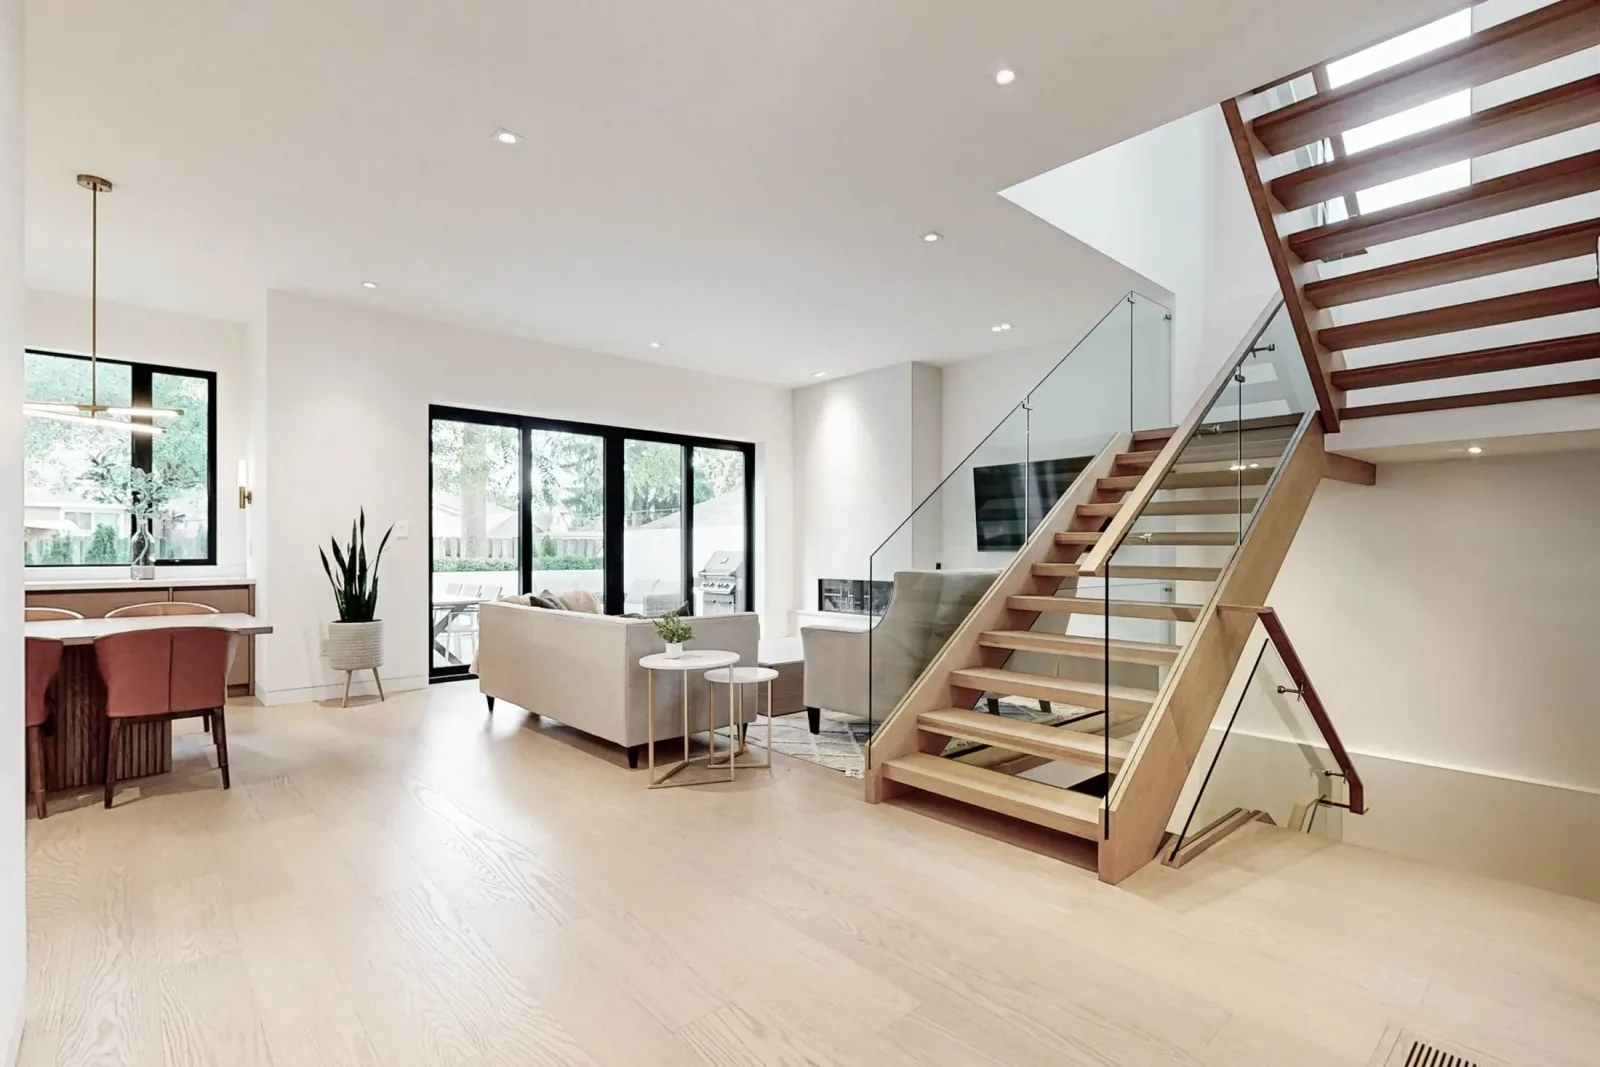
Scope of the plan: How many rooms the renovation touches, and how deeply. A main-floor reconfiguration and a full-gut renovation of the same house are very different budgets on the same footprint. Scope is the single biggest lever, and it is the one to settle first, because every other line item scales from it.
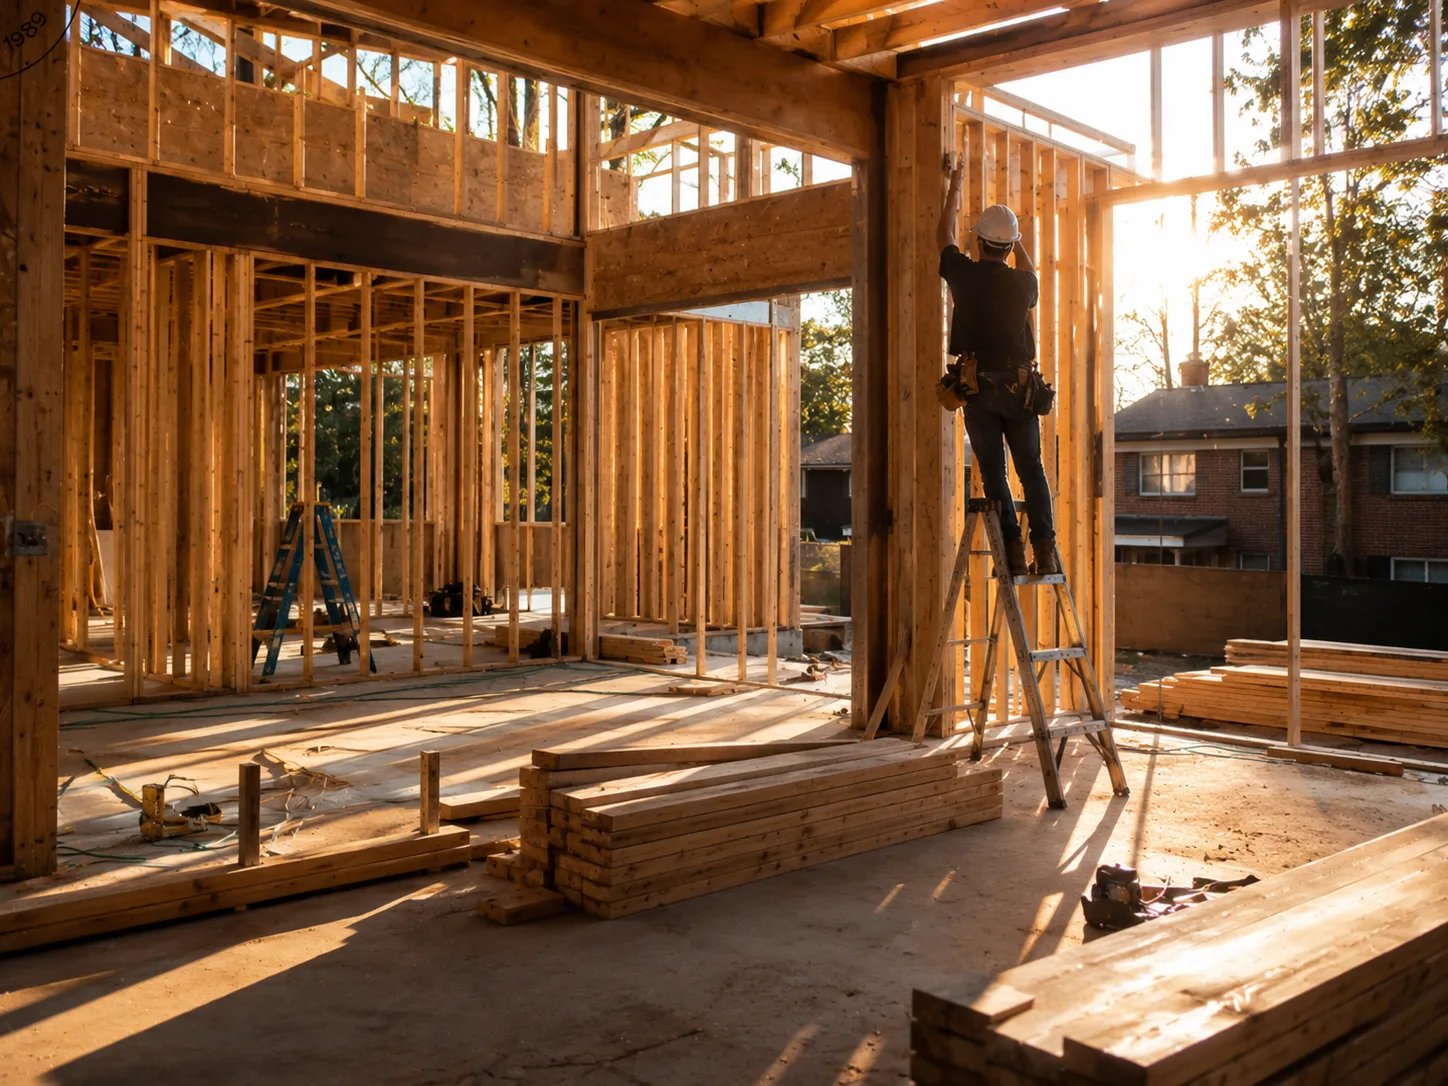
Structural work: Removed walls, new beams and posts, enlarged openings, and any foundation work. Whole-home plans almost always open the main floor, and every structural alteration in Toronto requires engineered drawings and a building permit under the Ontario Building Code. Structure is also where hidden conditions surface, which is why it carries a real allowance in our scopes.
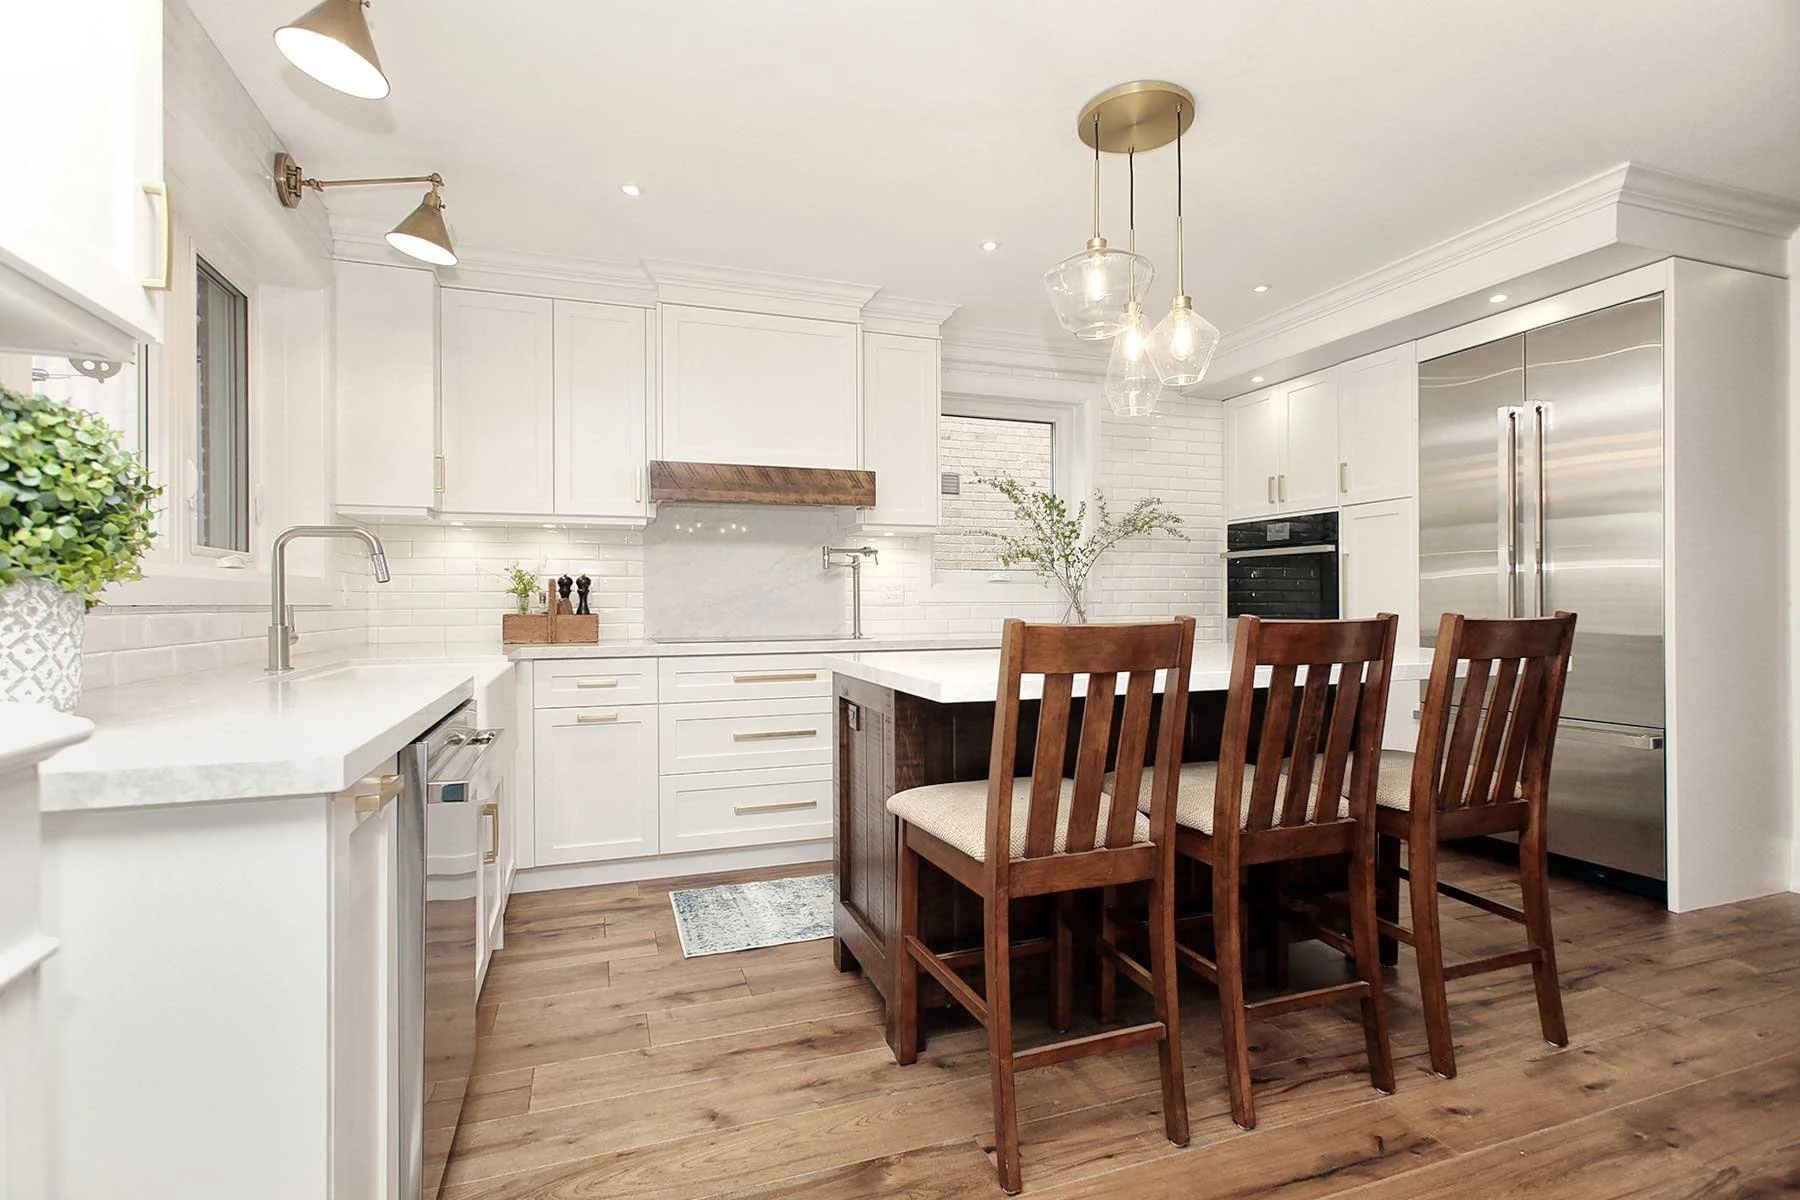
Kitchens and bathrooms inside the scope: The kitchen and the bathrooms are the densest rooms in the house: cabinetry, stone, tile, plumbing, electrical, and ventilation concentrated into the smallest floor area. In a whole-home budget they routinely carry the largest share, and the count matters. A plan with one kitchen and two bathrooms prices very differently from a plan with a kitchen, three bathrooms, and a basement kitchenette. Our kitchen cost guide breaks down that single room’s logic in detail.
Behind the walls: Toronto’s west-end housing stock is old, and Canada Mortgage and Housing Corporation housing data shows a meaningful share of the city’s detached and semi-detached homes pre-date 1960. Knob-and-tube wiring, undersized electrical service, cast-iron drain stacks, galvanised supply lines, and uneven framing are common discoveries. A whole-home renovation is the one chance to correct all of it at once, and a serious whole-home budget includes that work rather than hoping to avoid it.
Finish level: Flooring, tile, lighting, millwork, hardware, and paint, multiplied across every room in the house. In a single-room project, finish level moves the budget. In a whole-home project it compounds, because the same specification decision repeats on every floor. A consistent, well-chosen mid-tier specification across the whole house often reads better than a top-tier kitchen beside builder-grade bedrooms.
Whole-Home Budget Bands by Scope
Toronto whole-home budgets in 2026 cluster into three bands that follow the three scopes above. These are market observations from the west-end neighbourhoods we serve most often, calibrated against the New Housing Price Index, Statistics Canada Table 18-10-0205-01 for the Toronto CMA and renovation category tracking on Houzz Research, and they are market bands, not Waterfront quotes. Every project we build is priced against its own scope and drawings.
Main-floor reconfiguration
The existing footprint is kept and the main floor is rebuilt: structural openings, a new kitchen, new flooring, and a connected living and dining plan. This is the entry point for whole-home work and the lower of the three bands. Timeline: roughly three to five months on site.
Full-gut whole-home renovation
Every floor taken back to structure: new layouts, kitchen and bathrooms, mechanical, electrical, plumbing, insulation, and finishes throughout. This is the middle to upper band and the scope most whole-home clients are pricing. Timeline: roughly four to eight months on site, after a design and permit phase.
Whole-home renovation with an addition
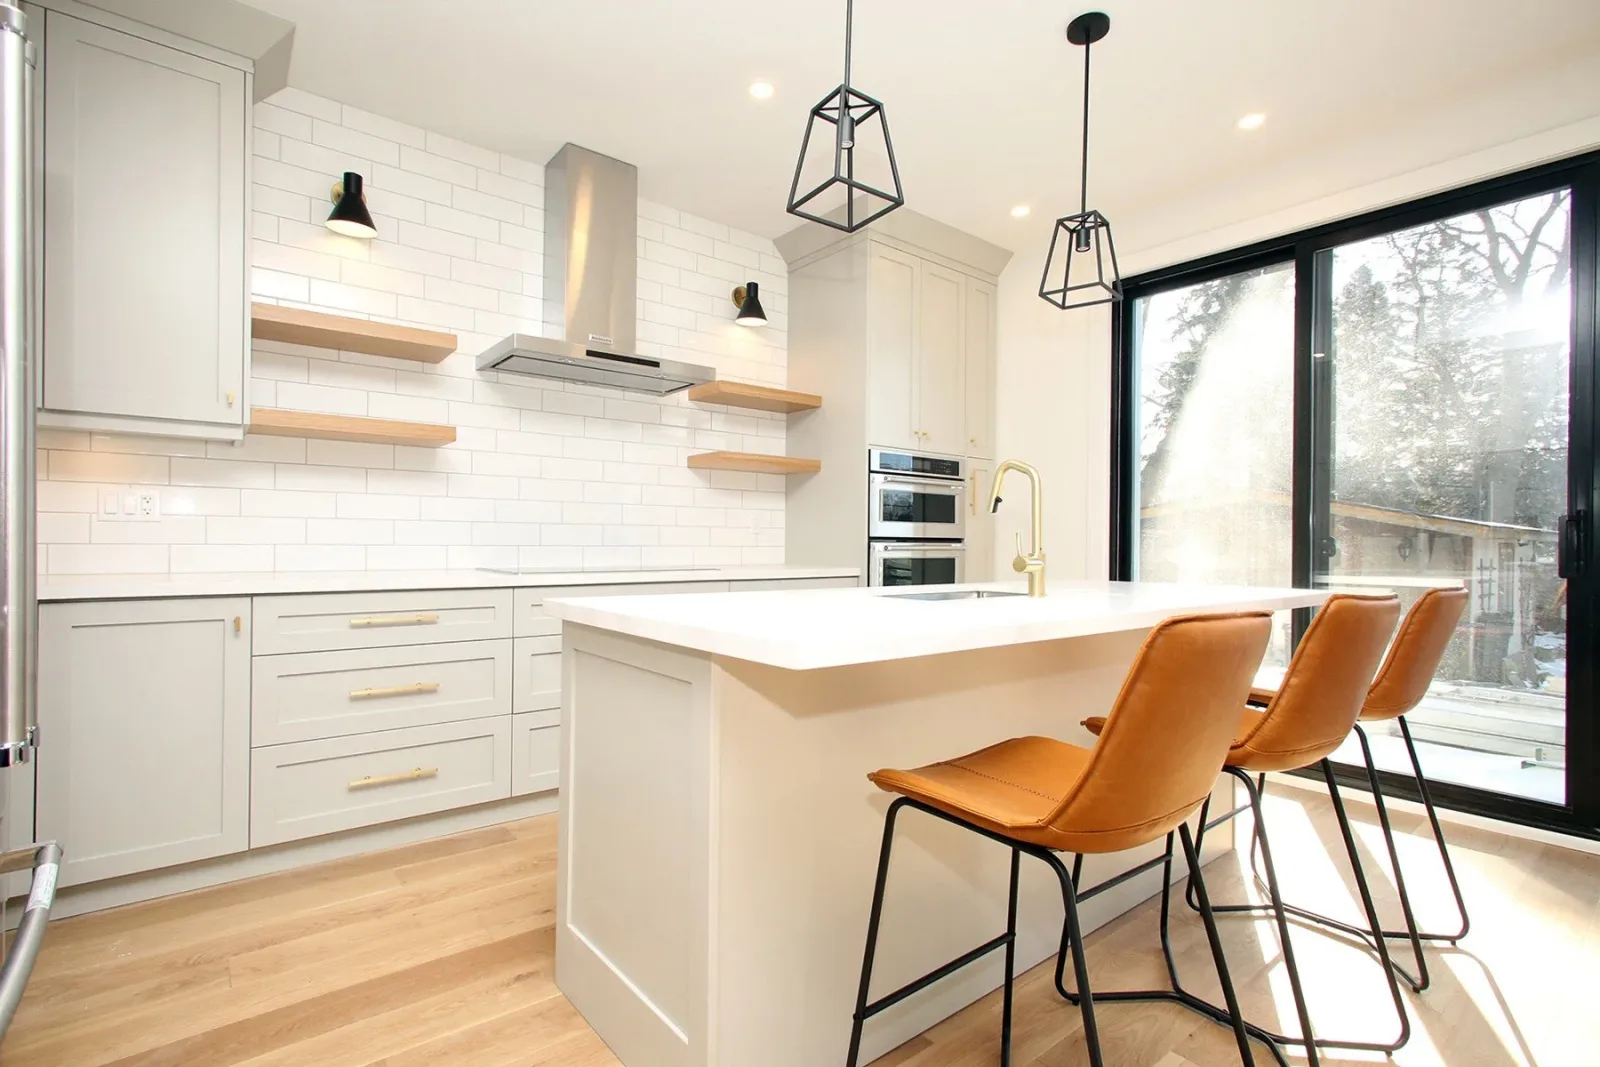
The full-gut scope plus new floor area, through a rear extension, a second storey, or both. This is the top band, and it follows the cost logic of our home addition guide layered onto the renovation. Many of these projects also convert the basement into a legal basement apartment, which adds scope but gives the finished home a long-term income stream that offsets the build.
Every house sets its own number inside these bands. A 1915 Roncesvalles semi with knob-and-tube wiring and a rubble foundation is a different project from a 1960s Etobicoke sidesplit with sound mechanical, even at the same floor area and the same finish level. The Canadian Home Builders’ Association makes the same point in its renovator guidance: hidden conditions in older housing stock are the single largest driver of mid-build cost variance. This is why we scope every whole-home project in person before we price it.
Where Whole-Home Budgets Go Sideways
After 15 years of whole-home work across the west end, the failure patterns are consistent. These are the four places where dollars leave a whole-home budget without buying proportional value.
1. Renovating room by room without a master plan
The most expensive whole-home renovation is the one bought one room at a time. Each project pays its own design, permit, mobilisation, and protection costs, and later phases routinely cut into earlier ones: the new hardwood gets opened for the next phase’s plumbing, the finished wall comes down for the beam nobody planned for. A single whole-home design, even one built in phases, pays those fixed costs once and never builds anything twice.
2. Carrying no allowance for what the walls are hiding
A whole-home renovation opens more of the house than any other project, so it finds more of the house’s history than any other project. Wiring, plumbing, framing, and insulation surprises are close to certain in pre-1960 stock. A budget with no behind-the-walls allowance is not a lower budget, it is the same budget disclosed later. We build a realistic allowance into every whole-home scope so the number holds.
3. Letting the specification drift floor by floor
Finish decisions in a whole-home project repeat across every room, so a small upgrade made casually in one room becomes a large one when it propagates. The discipline is to lock the specification for the whole house during design, price it, and then make any upgrade as a deliberate, priced decision rather than a series of small drifts.
4. Treating permits and sequencing as an afterthought
Whole-home work concentrates structural, plumbing, electrical, and HVAC scopes into one permit package, and the sequence of approvals shapes the schedule. Applying late, or building ahead of the drawings, is how projects stall with the house open. Our renovation permits guide walks through how Toronto’s process actually runs; on whole-home projects we manage the full package in-house so the build starts with the paperwork settled.
Phasing the Work, and How We Price It
Some families build the whole plan at once. Others phase it: the main floor and mechanical this year, the upper floor next, the basement after that. Both are legitimate. Building at once costs less in total, because the fixed costs are paid once and the house is disrupted once. Phasing spreads the spend, which can be the difference between the right renovation and no renovation. What matters is that the phases execute one design, so every stage lands as a finished piece of the same house.
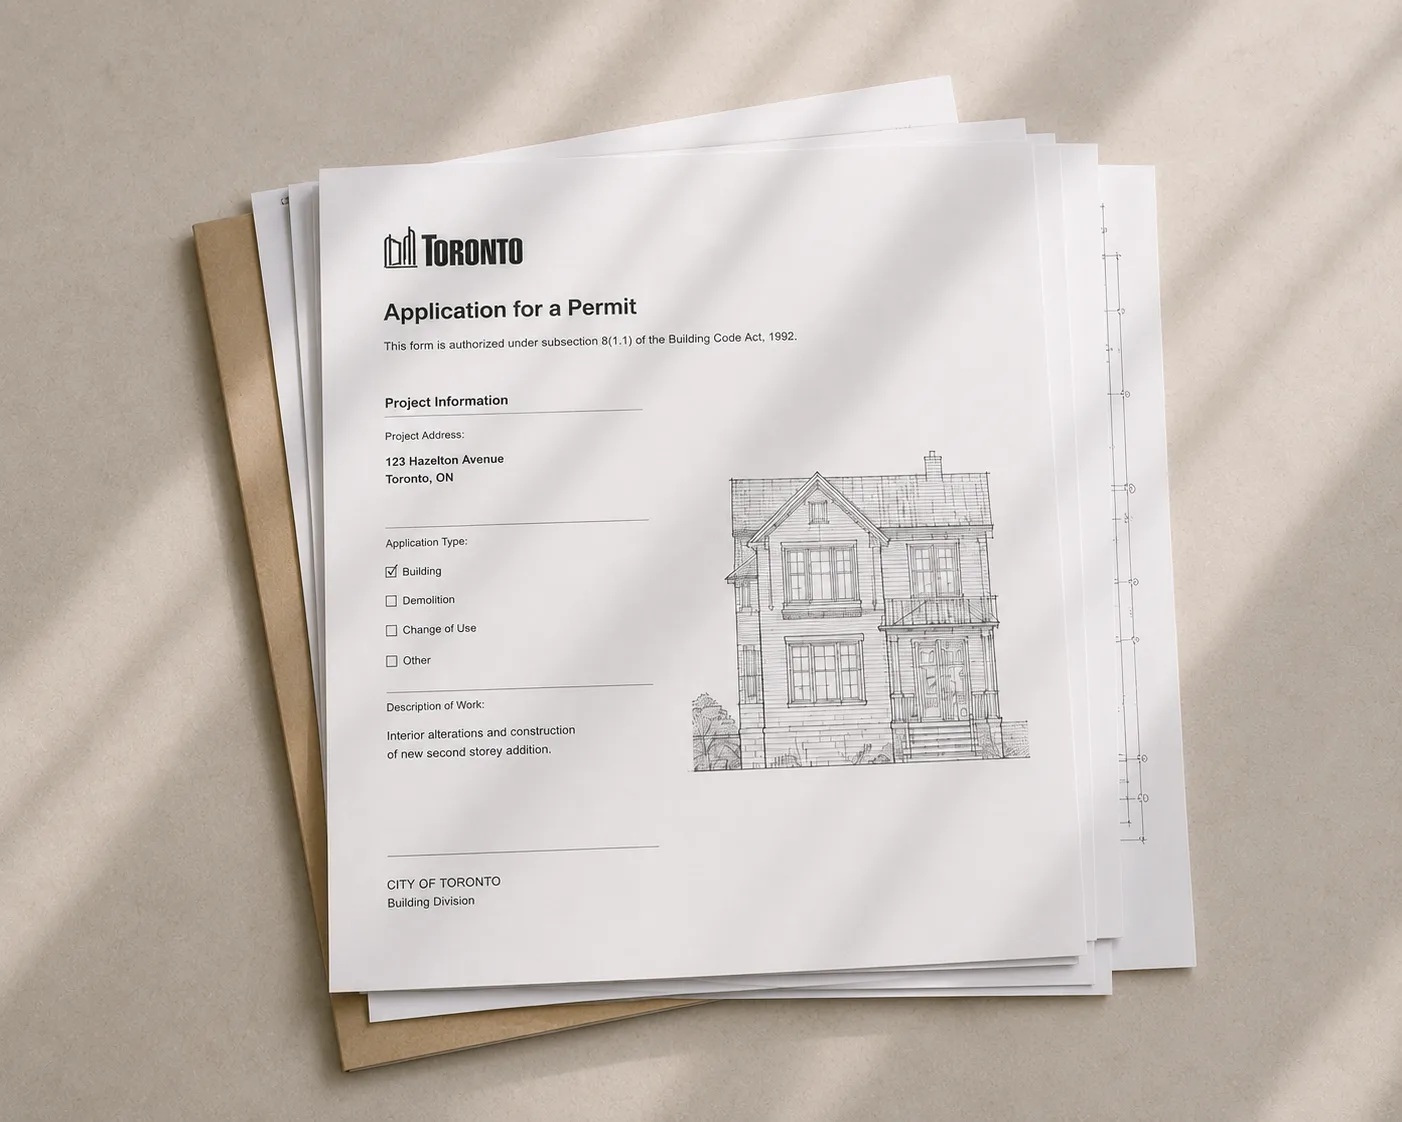
Waterfront’s pricing is structured around two principles: you know the design cost before design starts, and you know the build cost before the build starts. Our whole-home projects run through a fixed-fee design phase. You pay a defined amount for the design work, and at the end of it you have construction drawings for the whole house, a locked specification, and a transparent itemised build quote, phased if you want it phased. If you decide not to proceed, you own the design package.
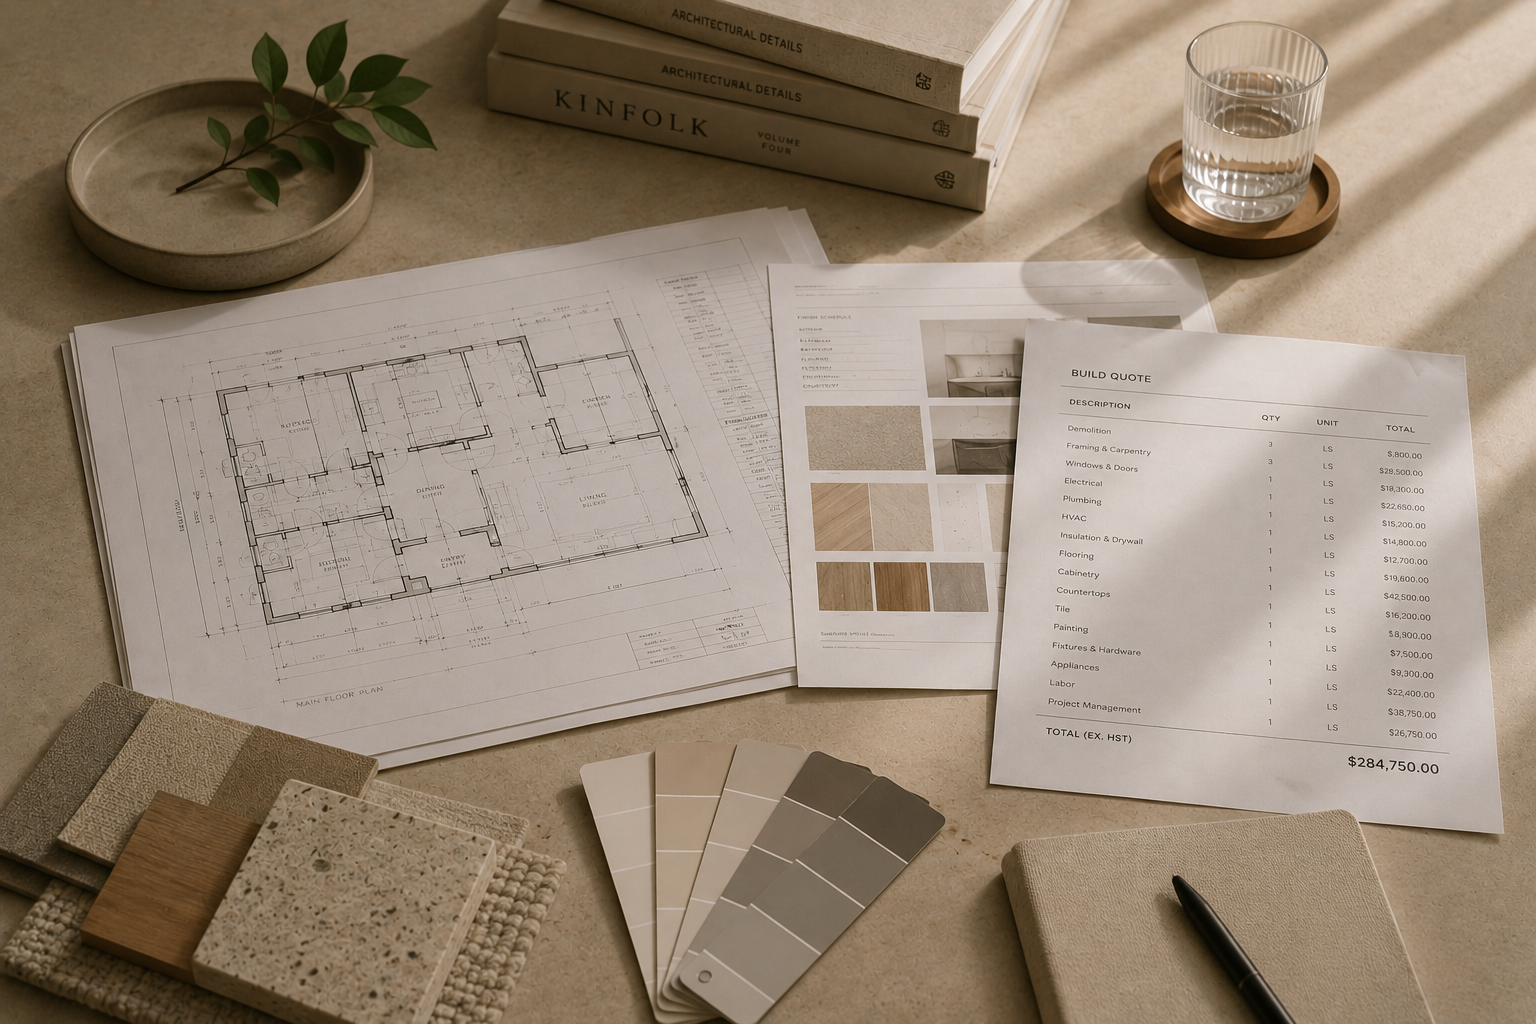

From there the build is priced against those drawings and that specification, and changes are priced up front, not billed as surprises at the end. Because we run design-build under one roof, the team that drew the house is the team that builds it. On a project that touches every room, that continuity is not a nicety. It is how the budget survives contact with the build.
About Waterfront Home Improvements
Waterfront Home Improvements is a design-build practice working in Toronto’s west end. We have spent more than 15 years renovating homes in the neighbourhoods we know street by street: Roncesvalles, High Park, Swansea, Bloor West Village, The Junction, Etobicoke, and Mimico. Every project moves through our 4-step process under one roof: listen, design, price, build. Whole-home renovations are the fullest expression of that process, because they carry every discipline in our practice at once: structural and engineering coordination, kitchen and bathroom design, mechanical and electrical planning, and a finish specification that has to hold together across the entire house. The cost guidance in this article is informed by whole-home scopes we have designed, priced, and built across the west end, and by direct experience inside Toronto’s older housing stock, where what sits behind the walls almost always shapes the final number.
Talk to our team about your whole home
If you are thinking about a whole-home renovation and you want a realistic read before you commit, start with a consultation. We will walk the house, listen to what you are trying to achieve, and tell you honestly what your project would involve, how it could be phased, and how long it would take. Learn more on our Whole-Home Renovations in Toronto page, or read about our team and our approach on the About page. When you are ready, we are here to help.
Sources
Government and Regulatory • City of Toronto, Building Permit Fees, https://www.toronto.ca/services-payments/building-construction/building-permit/before-you-apply-for-a-building-permit/building-permit-fees/, accessed 2026-08-03. • City of Toronto, Apply for a Building Permit, https://www.toronto.ca/services-payments/building-construction/building-permit/, accessed 2026-08-03. • City of Toronto, Committee of Adjustment, https://www.toronto.ca/city-government/planning-development/committee-of-adjustment/, accessed 2026-08-03. • Government of Ontario, Ontario’s Building Code, https://www.ontario.ca/page/ontarios-building-code, accessed 2026-08-03. Industry Associations • Canadian Home Builders’ Association (CHBA), https://www.chba.ca/, accessed 2026-08-03. • Building Industry and Land Development Association (BILD), GTA, https://www.bildgta.ca/, accessed 2026-08-03. Market Data • Statistics Canada, New Housing Price Index, monthly, Table 18-10-0205-01, https://www150.statcan.gc.ca/t1/tbl1/en/tv.action?pid=1810020501, accessed 2026-08-03. • Canada Mortgage and Housing Corporation, Housing Markets, Data and Research, https://www.cmhc-schl.gc.ca/professionals/housing-markets-data-and-research, accessed 2026-08-03. • Houzz Research, https://www.houzz.com/research, accessed 2026-08-03.